

3 Beds
2 Baths
1,737 SqFt
3 Beds
2 Baths
1,737 SqFt
Key Details
Property Type Single Family Home
Sub Type Single Family Residence
Listing Status Active
Purchase Type For Sale
Square Footage 1,737 sqft
Price per Sqft $198
MLS Listing ID OKC1234487
Style Craftsman,Traditional
Bedrooms 3
Full Baths 2
Construction Status Brick & Frame
Year Built 2024
Annual Tax Amount $3,696
Lot Size 0.510 Acres
Acres 0.51
Property Sub-Type Single Family Residence
Property Description
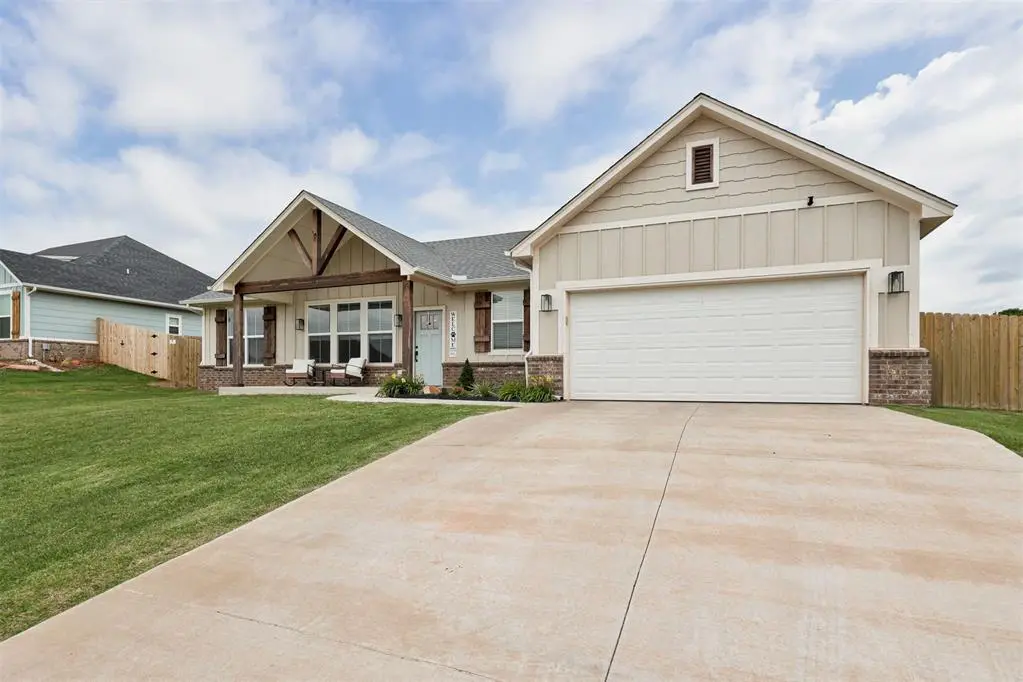
Custom Gellenbeck Home in Prairie Pointe Estates on a 1/2-acre lot backing to private acreage for added privacy and open views.
Highlights: 2025–2026 updates include French drain, $18K wood privacy fence, full sod, storm shelter with pet- and elderly-friendly steps, tile flooring in the primary suite, re-insulated attic, and biannual AC servicing. Additional features include a Navien tankless water heater, Pella windows, AT&T & Cox fiber availability, and ethernet wiring in all bedrooms and the office.
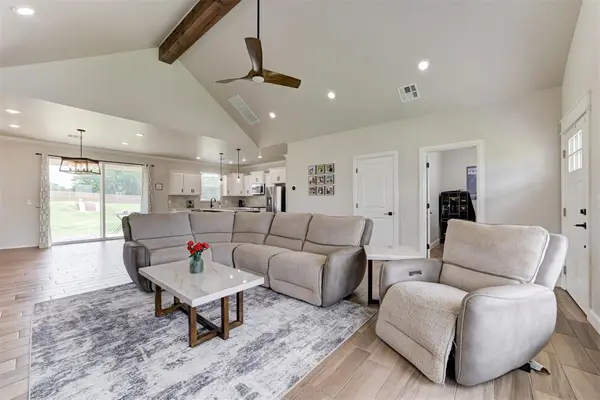
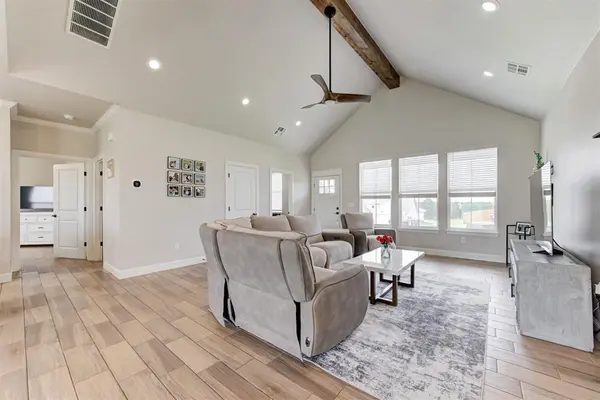
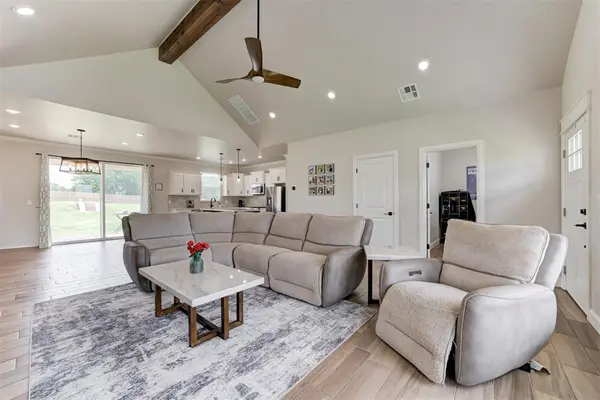
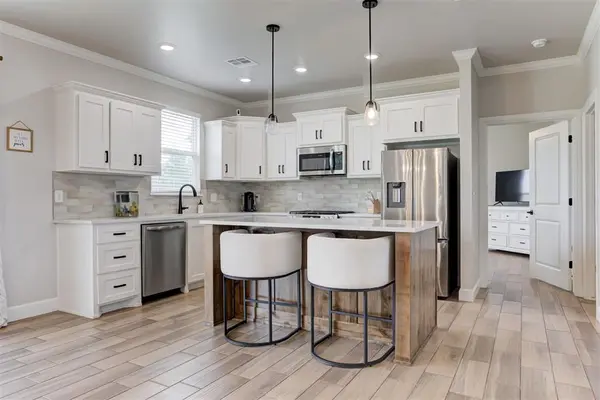
This 3-bedroom, 2-bath home welcomes you with a vaulted covered front porch and a flexible bonus room off the entry. The open-concept living area features vaulted ceilings, an exposed beam, and a beautifully designed kitchen with an island, quartz countertops, and gas appliances. The dining area opens to the backyard through 8' Pella patio doors.
The private primary suite offers a 48" soaker tub, zero-clearance roll-in shower, and spacious walk-in closet. Two secondary bedrooms are located on the opposite side of the home, along with a full bath featuring a tiled tub/shower. A convenient laundry room and mud bench are located just off the garage entry.
Well-maintained and thoughtfully updated, this home combines quality craftsmanship, modern conveniences, and a peaceful setting.
Location
State OK
County Logan
Interior
Heating Natural Gas
Cooling Electric
Flooring Carpet, Tile
Fireplaces Type None
Fireplace N
Appliance Dishwasher, Microwave, Water Heater
Exterior
Exterior Feature Rain Gutters
Garage Spaces 2.0
Fence Wood
Utilities Available Electricity Available, Natural Gas Available, Rural Water, Septic Tank
Roof Type Shingle
Private Pool false
Building
Lot Description Interior Lot, Rural
Foundation Slab
Architectural Style Craftsman, Traditional
Level or Stories One
Structure Type Brick & Frame
Construction Status Brick & Frame
Schools
Elementary Schools Central Es, Fogarty Es, Guthrie Upper Es
Middle Schools Guthrie Jhs
High Schools Guthrie Hs
School District Guthrie
Others
HOA Fee Include Common Area Maintenance


"Today's buyers and sellers need a trusted advocate and resource that can guide them through the complex world of real estate. That’s why I am constantly striving to lead the field in research, innovation, and consumer education. With my extensive knowledge of the local Oklahoma City area and commitment to providing only the best and most timely information to my clients, I am your go-to source for real estate industry insight and advice."
GET MORE INFORMATION
- Moore Schools, OK Homes For Sale
- Westmoore High, OK Homes For Sale
- Southmoore High, OK Homes For Sale
- Southridge Jr High, OK Homes For Sale
- West Jr. High, OK Homes For Sale
- Brink Junior High, OK Homes For Sale
- Central Jr High, OK Homes For Sale
- Highland East Jr High, OK Homes For Sale
- Downtown OKC, OK Homes For Sale
- South OKC, OK Homes For Sale
- North OKC, OK Homes For Sale
- East OKC, OK Homes For Sale
- Tricity, OK Homes For Sale
- Paseo, OK Homes For Sale
- Plaza, OK Homes For Sale
- OU Campus Area, OK Homes For Sale
- Tinker Airforce Base, OK Homes For Sale
- UCO Campus, OK Homes For Sale
- Old Silk Stocking, OK Homes For Sale
- Bishop Creek, OK Homes For Sale
- Chautauqua Historic District, OK Homes For Sale
- Andrews Park, OK Homes For Sale
- Sooner Park, OK Homes For Sale
- Miller Historic District, OK Homes For Sale
- Summit Lake Estates, OK Homes For Sale
- Seminole Pointe, OK Homes For Sale
- Valencia, OK Homes For Sale
- Spring Creek, OK Homes For Sale
- Tierra Verde, OK Homes For Sale
- Wellington Park, OK Homes For Sale