



3 Beds
2 Baths
1,844 SqFt
3 Beds
2 Baths
1,844 SqFt
Key Details
Property Type Single Family Home
Sub Type Single Family Residence
Listing Status Active
Purchase Type For Sale
Square Footage 1,844 sqft
Price per Sqft $149
MLS Listing ID OKC1245935
Style Ranch
Bedrooms 3
Full Baths 2
Construction Status Brick,Brick & Frame
HOA Fees $250
Year Built 2017
Annual Tax Amount $3,458
Lot Size 5,515 Sqft
Acres 0.1266
Property Sub-Type Single Family Residence
Property Description
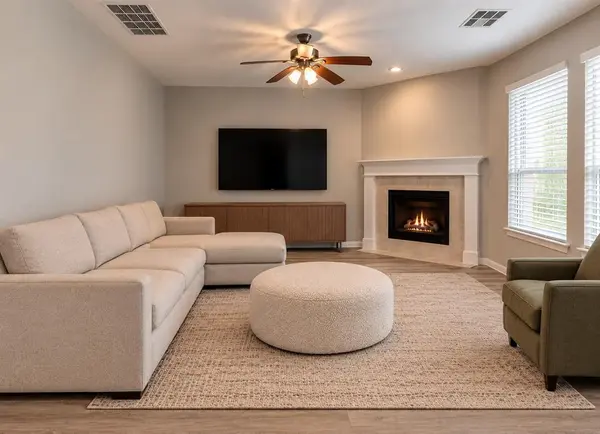
This well-designed 3-bedroom, 2-bath Yukon home offers an open, split floor plan with plenty of space where it counts—and a brand-new roof to boot! The living room centers around a cozy fireplace and flows seamlessly into the dining area and kitchen, featuring granite countertops, tons of workspace, an island, bar seating, stainless steel appliances, and a walk-in pantry. The private primary suite is tucked away from the secondary bedrooms and features large windows plus an ensuite bath with double vanity, soaking tub, separate shower, and walk-in closet. A dedicated office makes working from home easy, while the covered front porch and covered back patio give you even more room to relax. The garage offers an unexpected bonus with a dry sauna, while an in-ground storm shelter provides peace of mind when severe weather rolls through. Out back, a storage shed provides handy space for all the extras. Located in a friendly Yukon community with Mustang schools and easy access to I-40 and the Kilpatrick Turnpike, you're close to the shopping, dining, and conveniences of the growing west metro while still enjoying a neighborhood feel. Schedule your showing today!
Location
State OK
County Canadian
Rooms
Other Rooms Office
Dining Room 1
Interior
Interior Features Ceiling Fan(s), Sauna, Stained Wood
Heating Natural Gas
Cooling Electric
Flooring Combo, Carpet, Tile
Fireplaces Number 1
Fireplaces Type Insert
Fireplace Y
Appliance Dishwasher, Disposal, Microwave, Water Heater
Exterior
Exterior Feature Rain Gutters, Storage
Parking Features Concrete
Garage Spaces 2.0
Garage Description Concrete
Fence Wood
Utilities Available Electricity Available, Natural Gas Available, High Speed Internet, Public
Roof Type Composition
Private Pool false
Building
Lot Description Interior Lot
Foundation Slab
Architectural Style Ranch
Level or Stories One
Structure Type Brick,Brick & Frame
Construction Status Brick,Brick & Frame
Schools
Elementary Schools Sunset Hill Es
Middle Schools Mustang North Ms
High Schools Mustang Hs
School District Mustang
Others
HOA Fee Include Common Area Maintenance


"Today's buyers and sellers need a trusted advocate and resource that can guide them through the complex world of real estate. That’s why I am constantly striving to lead the field in research, innovation, and consumer education. With my extensive knowledge of the local Oklahoma City area and commitment to providing only the best and most timely information to my clients, I am your go-to source for real estate industry insight and advice."
GET MORE INFORMATION
- Moore Schools, OK Homes For Sale
- Westmoore High, OK Homes For Sale
- Southmoore High, OK Homes For Sale
- Southridge Jr High, OK Homes For Sale
- West Jr. High, OK Homes For Sale
- Brink Junior High, OK Homes For Sale
- Central Jr High, OK Homes For Sale
- Highland East Jr High, OK Homes For Sale
- Downtown OKC, OK Homes For Sale
- South OKC, OK Homes For Sale
- North OKC, OK Homes For Sale
- East OKC, OK Homes For Sale
- Tricity, OK Homes For Sale
- Paseo, OK Homes For Sale
- Plaza, OK Homes For Sale
- OU Campus Area, OK Homes For Sale
- Tinker Airforce Base, OK Homes For Sale
- UCO Campus, OK Homes For Sale
- Old Silk Stocking, OK Homes For Sale
- Bishop Creek, OK Homes For Sale
- Chautauqua Historic District, OK Homes For Sale
- Andrews Park, OK Homes For Sale
- Sooner Park, OK Homes For Sale
- Miller Historic District, OK Homes For Sale
- Summit Lake Estates, OK Homes For Sale
- Seminole Pointe, OK Homes For Sale
- Valencia, OK Homes For Sale
- Spring Creek, OK Homes For Sale
- Tierra Verde, OK Homes For Sale
- Wellington Park, OK Homes For Sale